Hospital and Healthcare Campus Roofing in Bellingham, WA
Roof replacement, repair and monitoring for hospitals and healthcare campuses in Bellingham, WA, phased around patient care, intakes and the wet season.
Hospital and Healthcare Campus Roofing in Bellingham, WA
Roof replacement, repair and monitoring for hospitals and healthcare campuses in Bellingham, WA, phased around patient care, intakes and the wet season.
Property Types We Roof
Hospital and Healthcare Campus Roofing in Bellingham
One roof drain over a surgical corridor is a bigger risk than a hundred drains over a storage wing. A hospital campus in Bellingham, WA has both, and the roof plan has to treat them differently. The sequence starts with what sits under each section. The membrane comes second.
Hospitals do not close. Roofing has to fit around patient care, infection control and life safety. Send us the drawings, the department map and the allowed work windows. We will price every drain, curb and termination before the bid closes.
Overview
Hospital and Healthcare Campus Roofing
Zone the roof by what is below
We overlay the roof plan on the floor plan. Each area gets a rating. Operating rooms, sterile processing, imaging and ICU wings are high risk. Offices and storage are low risk. Corridors and mechanical rooms fall between.
High-risk zones get the tightest plan. Small open areas. Same-day dry-in. A standby tarp crew. Interior leak sensors where the hospital allows them. Low-risk zones move faster. Each zone appears on the bid with its cost, which shows the facilities director where the money and the risk sit.
Zoning also guides repair. A leak over a patient room moves to the top of the list. A leak over a storage room waits for the next window. The ranking lives in the roof file.
Rooftop equipment on a hospital is heavy and critical. Chillers, air handlers and generators sit on the deck or on steel above it. Shutting one for a curb repair needs a mechanical plan and a backup. We coordinate dates with the engineers so no shutdown surprises the floor below. Where equipment must stay on, we flash around it in phases.
Healthcare in Bellingham
Healthcare is a major commercial roof user here. PeaceHealth St. Joseph Medical Center is the city's largest employer, with about 3,116 jobs. Downtown sits near it. Hospital campuses tend to grow in pieces. A wing is added in one decade, a tower in another, a parking structure in a third. The roofs follow.
That means mixed systems, mixed ages and mixed warranties on one campus. We catalog them. A campus roof map lists each section, its system, its age and its condition. The facilities director can then plan replacements over years instead of reacting to leaks. Work around downtown Bellingham adds street access and staging questions to that plan.
Older wings often hold roofs with several layers. Each layer adds weight and hides moisture. We check the deck type and span before any new layer is planned. Core samples show what is under the top sheet, and the answer changes the scope.
Infection control, noise and air
Hospitals follow strict construction rules. Dust, odor and air movement near patients are controlled. An infection-control risk assessment is common before roof work starts.
We supply the scope the assessment needs: area, method, duration and dust control. Intakes are mapped and covered with the mechanical contractor's sign-off. Heat-welded and cold-applied systems avoid open flame. Debris chutes keep dust off walkways. Noisy tasks go to agreed hours. Quiet tasks fill the rest. Each measure is a bid line.
Life safety rules matter too. Fire lanes, helicopter approach areas where they exist, and emergency entrances stay clear. Crane picks are planned around them. Hot work needs a permit and a fire watch under the 2021 International Fire Code, which took effect statewide on March 15, 2024.
Contractor badging, parking and material routes get settled before mobilization. Deliveries move at off-peak hours. Crane picks avoid ambulance entrances. These details cost little to plan and a great deal to fix on the day.
What drives the price
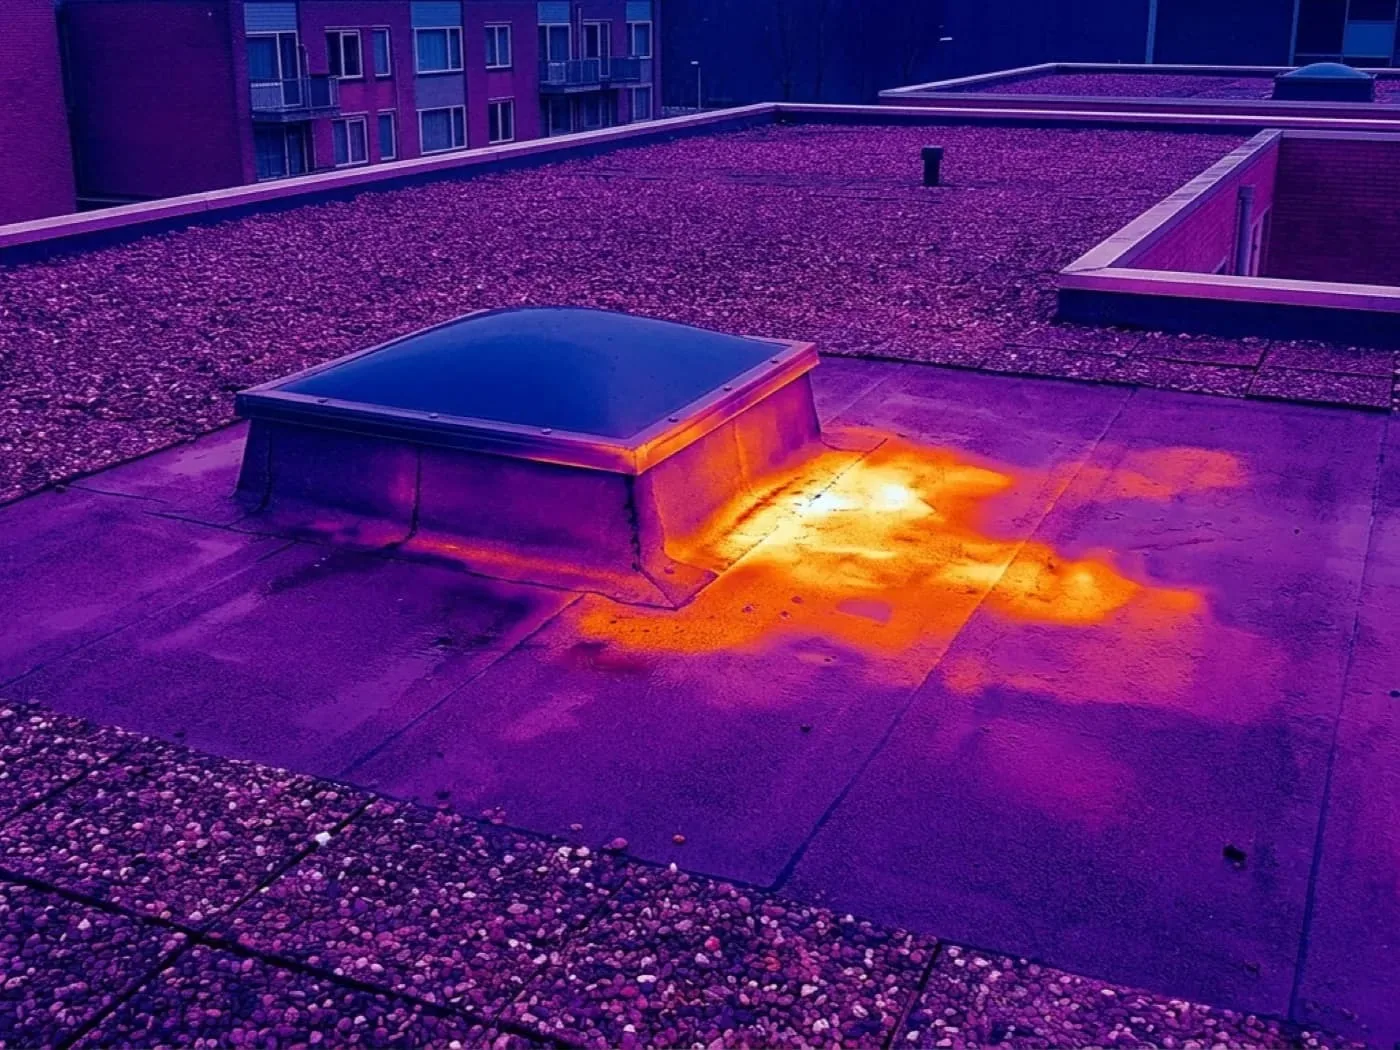
Six items move a hospital roof price. They are zoning, infection control, phasing, penetrations, insulation and access. The energy code that took effect statewide on March 15, 2024 governs insulation on a new hospital roof, and insulation depth lifts every flashing. Thicker board lifts flashing heights. Penetrations are many: exhaust, vents, medical gas, curbs and conduit. Phasing follows departments. A recover over a dry assembly avoids tear-off dust and open decks. That cuts dust and noise. An infrared moisture survey and core samples decide if the option exists. The owner sees both options priced side by side.
Contingency deserves a clear line. Nobody can read the deck until the old roof is off, so the bid carries a deck allowance and a unit rate, and the hospital sees the number before award.
Wet season and wind
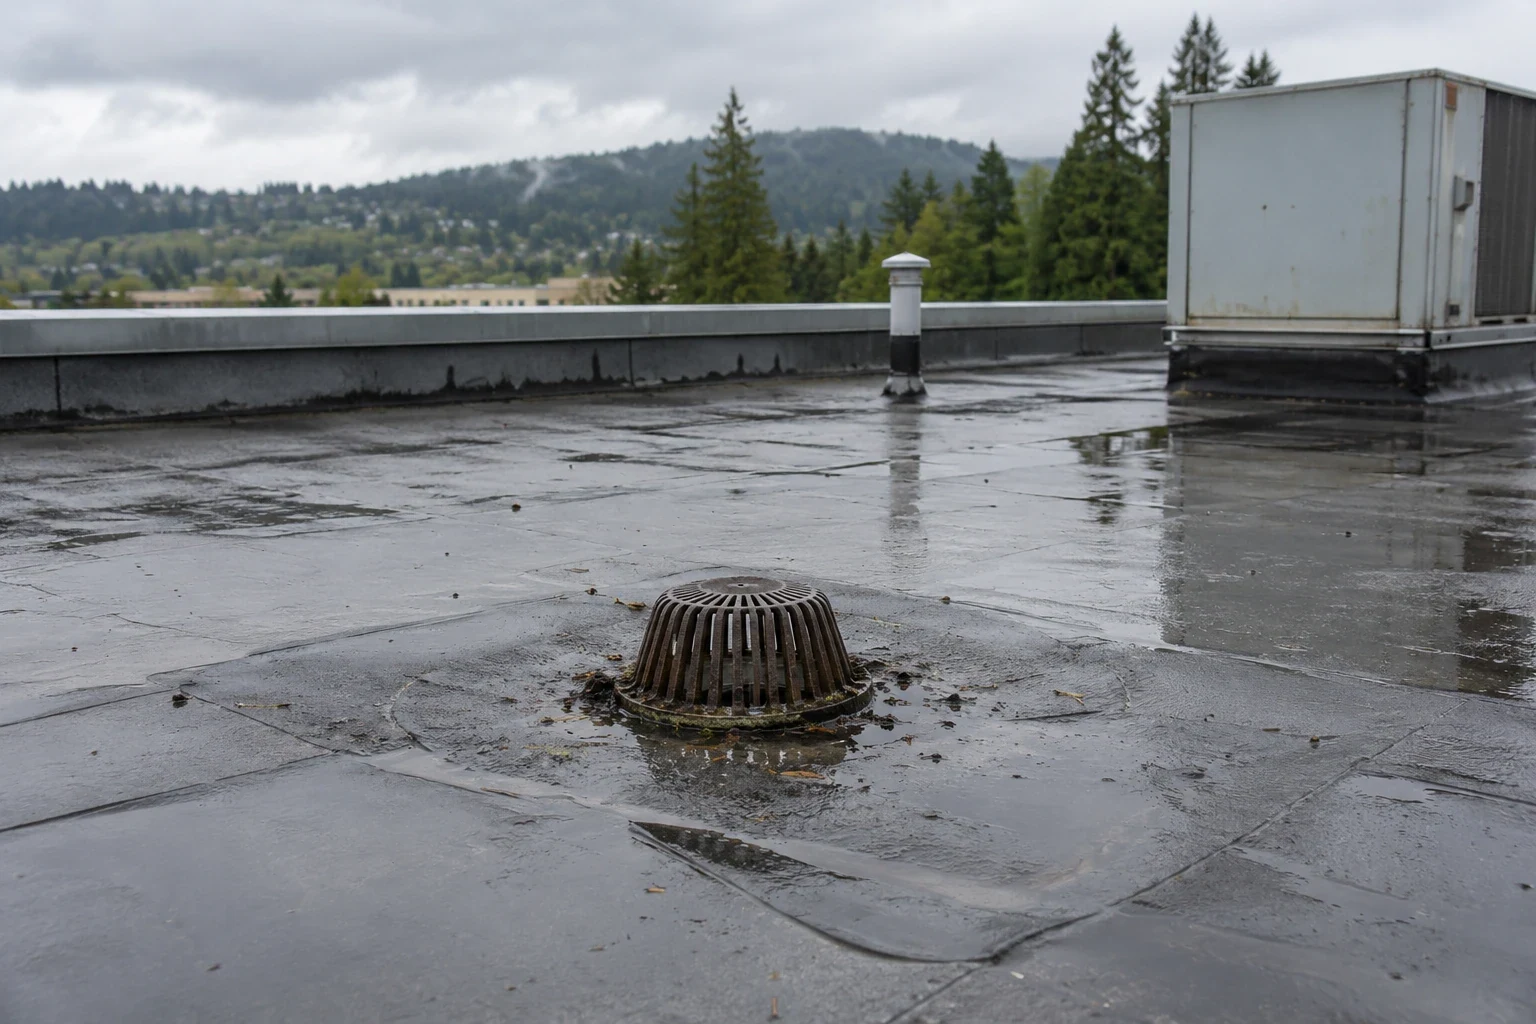
Rain totals about 34.8 inches a year in Bellingham, with November the wettest month and July the driest. With only about 1,866 sunlit hours a year, a deck is slow to dry. A 67 mph gust in March 2016 shows what wind can do here. The easterly winds of the November 2024 bomb cyclone damaged at least 16 homes in Sudden Valley, and a hospital roof carries heavy equipment that must not move in a blow like that. We open only what we can close the same day. We tarp every open section at night. Edge fastening is a line on the bid, not an assumption. We probe the seams and pull-test the caps. Roof drains and scuppers get a water test before handover, because a clogged drain in a storm is a patient risk.
Summer is the cheaper time for this work. Metal and terminations close in good light.
Drain tests happen twice: once at install and once after the first fall storm. A drain that passes in July can clog with leaves by October.
Closeout and campus records
The punch walk happens zone by zone. Seams are probed. Curbs are checked. Drains are tested. Each open item on the punch list carries an owner and a date. The facilities director signs off.
The owner receives a campus roof map, photos, an intake map and a penetration log. A yearly check keeps it current. That record supports roof asset management across the campus, and it serves a medical office building on the same system. A health system with several sites can run the same file across all of them, as healthcare systems owners do.
Warranty paperwork waits for the closed list. Manufacturer terms vary by system, so the file records each section's terms and its inspection dates. A missed inspection can cost coverage, and the calendar prevents.
Smaller clinic buildings anywhere in the city, from Cordata to Fairhaven, run a smaller version of the same plan. A standalone senior living building with a nursing wing borrows the zoning method too. The method scales down without losing its steps: map, zone, phase, probe, log.
Commercial Roofing Questions
How do you decide which hospital roof section goes first?
We rank sections by what is below them and by condition. Surgical, sterile and ICU wings rank high. The ranking guides repair order and replacement phasing.
Can a hospital roof be replaced without shutting a wing?
Usually. Phasing, intake protection and interior monitoring let the wing keep working. The risk assessment sets the limits.
Why do hospitals prefer a recover when it fits?
It cuts dust, noise and open-deck time. It only works on a dry assembly, so readings come first.
What happens during a storm with a section open?
The standby crew tarps and seals. We open small areas so the sealing time is short. The forecast is checked before each phase.
What does the facilities director get at the end?
A campus roof map, photos, an intake map, a penetration log and a dated punch list. It feeds the long-range roof plan.
Who approves hot work on a hospital roof?
The hospital's safety officer and the fire authority. Permit, fire watch and extinguisher placement are settled in writing before the first day.
Send the drawings and the department map
Send the roof plan, the floor plan zones and your allowed work windows. We will price every drain, curb and termination before the bid closes.