Commercial Roofing in Downtown Bellingham, WA
Commercial roof repair and replacement in downtown Bellingham, WA, with street staging, tenant notice and wet-season dry-in planned before the bid closes.
Commercial Roofing in Downtown Bellingham, WA
Commercial roof repair and replacement in downtown Bellingham, WA, with street staging, tenant notice and wet-season dry-in planned before the bid closes.
Service Areas
Downtown Bellingham in Bellingham
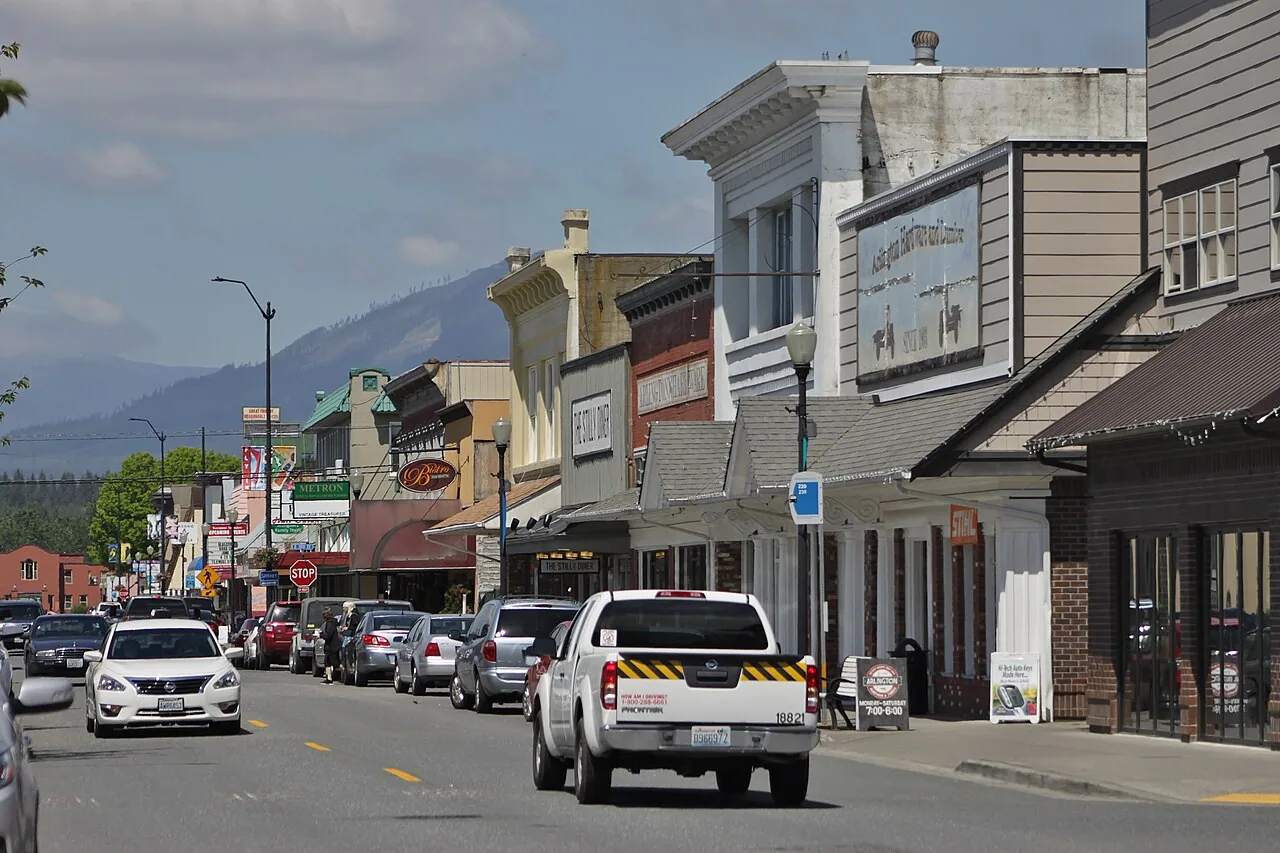
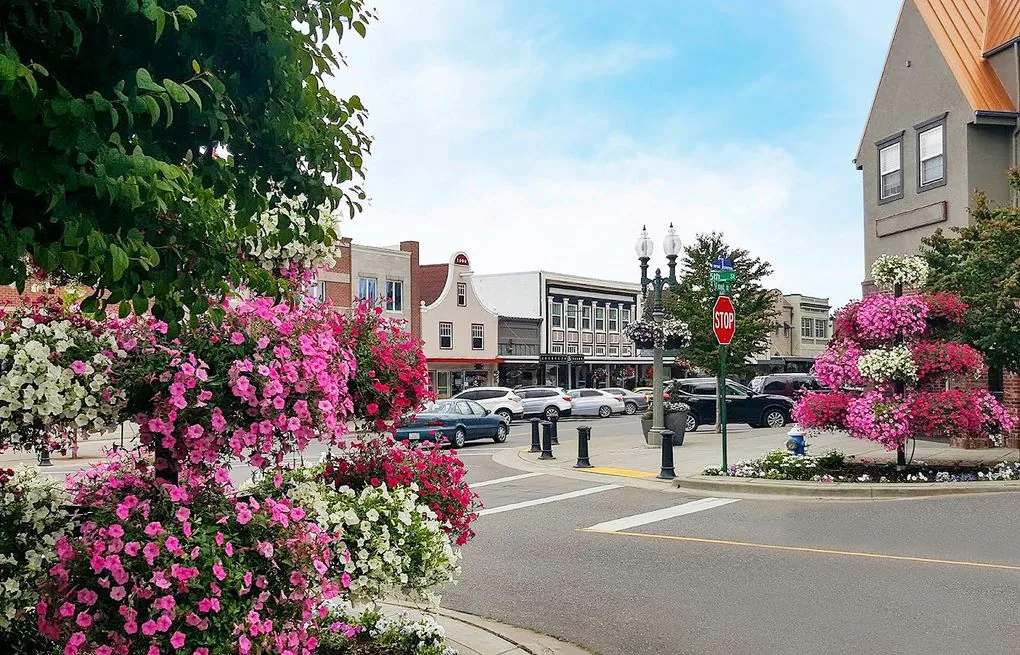
Staging a crane on a downtown street takes a permit, a flagger and a morning. That cost lands on the bid before a single panel is ordered. Downtown Bellingham, WA is the central business district of the county seat and the largest city in Whatcom County. Its roofs sit behind sidewalks, over tenants and between neighbors' walls.
We price downtown work by access first and area second. Send the drawings, the tenant list and the dry-in window you want. We will mark every termination, shared wall and street permit before the bid closes.
Overview
Downtown Bellingham
Street access and staging
Downtown blocks leave little room. A lift stands in a lane or on a sidewalk. A truck blocks a street for an hour. A crane needs a pick plan and a traffic plan.
On the first walk we look at the curb, the alley and the loading zone. We note overhead lines, awnings and street trees. We then choose between a crane, a lift, a hoist or hand carry. Each has a price. Hand carry costs labor. A crane costs a permit. A hoist costs setup time. The bid shows the method and why we picked it.
Deliveries come in small loads at set hours. Debris goes down a chute into a covered bin. Pedestrians get a clear path with signs. These measures protect the public and the schedule. Each is a bid line, not a lump.
Alleys help when they exist. A rear lane can host a lift and a bin without closing a street. We scout for them first. If none exists, we price the street option and show the owner the difference. Early morning starts keep traffic and noise down, and they finish before the lunch rush fills the sidewalks.
Parapets, party walls and counterflashing
A building that shares a wall with its neighbor has, at that wall, a roof edge with two stakeholders. A leak there is hard to assign. We photograph it, date it and trace the water.
Parapets rise above the roof field. Their caps, their joints and their counterflashing take weather from both sides. A coping cap that rides a quarter inch high admits rain behind the membrane. We check cap fastening, sealant and base flashing height on every wall. Where mortar joints have opened, we flag masonry work as its own line. It adds a trade to the sequence.
The first walk records the system, the layers and the moisture.
Neighbors in the district include Fairhaven, where historic style rules can add design review, and the Marine Drive waterfront, where salt and wind change the fastener list. Downtown has its own mix, and we plan each block on its own terms.
Rooftop equipment on older downtown blocks tends to arrive in pieces. A unit here, a vent there. Each addition needs a curb and a flashing. We list every penetration and rate its detail, so the owner sees which ones are original and which were added later.
The waterfront redevelopment
The downtown waterfront is the former Georgia-Pacific pulp mill site. The Port is redeveloping 19 acres as a mixed-use neighborhood. New construction near older blocks changes the roof calendar. Cranes, trucks and trades compete for the same streets.
For owners nearby, that means tighter staging windows and more neighbors on the street. We coordinate with the general contractor and the city when work overlaps. New buildings also bring new roofs, and new roofs need a first-year check for sealant shrinkage and fastener backout. A baseline walk after the first summer documents the start point.
Dust and debris from neighboring construction settle on nearby roofs. Drains clog faster and membranes pick up grit. A spring clean-out and a drain test belong on the calendar for any roof near active building sites.
Near the hospital
Downtown sits near PeaceHealth St. Joseph Medical Center, the city's largest employer with about 3,116 jobs. Healthcare is a major commercial roof user here. Medical offices and clinics near a hospital follow infection-control and air-intake rules on a smaller scale.
We plan medical office work with intake maps, quiet hours and dust control. The same method serves an office building with clinic suites. Intakes get covered only with the mechanical contractor's sign-off. Heat welding and cold-applied adhesives avoid open flame and cut odor. Crew parking gets planned ahead, off the streets that clinic staff and patients use.
What drives the price
Six items move a downtown roof price. They are access, shared walls, tear-off layers, insulation, tenant impact and permits. The statewide energy code, adopted March 15, 2024, sets insulation depth and so sets parapet and wall flashing heights on every block. Thicker board lifts every flashing. Layer count matters, because the 2021 International Existing Building Code caps the layers a roof may carry, so we count them at the first walk. A recover on a dry roof cuts street time and noise, and moisture readings decide whether it qualifies.
Tenant impact sets the phasing. A restaurant on the ground floor needs different hours than an office on the second. We price phases by tenant and show the owner the tradeoff.
Contingency has its own line. The deck stays a mystery until the old roof is off, so an allowance and a unit rate cover it. The owner gets that number before award.
Wet season, wind and dry-in
Bellingham's yearly rain, about 34.8 inches, lands on tenants below a downtown roof with every storm. November is wettest and July driest, so downtown crews want July. Sun totals about 1,866 hours a year, so a deck dries slowly between showers. A lost morning on a downtown job can cost a whole crane day. Material stays under cover. Bellingham's 67 mph gust of March 2016 shows how hard wind can hit a parapet, and the easterlies of the November 2024 bomb cyclone remind us that exposed caps downtown take wind the same way. Parapets and caps catch wind first, so perimeter fastening goes on every bid. Downtown, we probe the seams and pull-test every cap. Terminations and metal go in during good light. The punch walk closes out the job. Punch walk day means probing seams, pulling on caps and flooding the drains. Open items on the punch list get a name and a date. The owner leaves with a roof map, the photos and a penetration log that the next tenant, lender or roofer can use.
Summer is the cheaper window. An occupied building reroofing plan keeps tenants dry in any month, and a restaurant on the ground floor gets its own protection rules.
Commercial Roofing Questions
What does a downtown crane pick add to the bid?
A permit, traffic control and setup time. We price it as its own line and compare it with a hoist or hand carry.
Who fixes a leak at a shared wall?
That depends on the deeds and leases. We document the failed detail with photos and dates so the owners can settle it.
Can tenants stay in the building during a reroof?
Yes. We phase the roof, protect the interior and give each tenant notice and a contact.
Does the waterfront build change my schedule?
It can. More cranes and trucks use the same streets, so we coordinate with the general contractor and the city before booking lifts.
What if the parapet is low?
A low base flashing is both a leak path and a code problem. Raising it adds wall work, and we price that as its own line.
What does the owner receive when the job closes?
The signed punch list, then the warranty packet once the list is empty.
Send the drawings and the tenant list
Send the roof plan, the tenant list and your target dry-in window. We will price every termination, shared wall and street permit before the bid closes.