Roofing for Healthcare Systems in Bellingham, WA
Roof programs for hospitals, clinics and medical offices in Bellingham, WA: dry-in discipline, infection-control planning and wet-season schedules.
Roofing for Healthcare Systems in Bellingham, WA
Roof programs for hospitals, clinics and medical offices in Bellingham, WA: dry-in discipline, infection-control planning and wet-season schedules.
Industries We Serve
Roofing for Healthcare Systems in Bellingham
A scupper that backs up over a surgical wing does not cost a bucket. It costs a closed room. PeaceHealth St. Joseph Medical Center sets the pace for health care in Bellingham, WA, with about 3,116 jobs that make it the largest employer in the city, and the sector as a whole is a major roof user. A roof over that kind of building has a short list of acceptable outcomes. Dry is one. Everything else is an incident report.
Rain totals 34.8 inches a year under very little sun, about 1,866 hours. Membranes stay damp, moss follows, and drains work year-round. Our health care roof work is built to keep the rain on the outside: tight inspection intervals, clean drainage and a plan for every dry-in.
Contractors on a hospital project have the same constraints. A general contractor building out a wing needs the roof package closed on a date that does not move. Our work with general contractors uses the same dry-in logic.
Overview
Roofing for Healthcare Systems
What a leak costs in a clinical building
Water in a ceiling feeds mold. Mold triggers infection-control protocol. That means containment, closed rooms and a records trail. A leak over rooftop equipment can shut a unit down, which affects temperature and pressure control below. A leak near electrical gear is a safety call.
So the target is no leak, not a quick repair. That changes the program. More frequent visits. Closer attention to curbs and penetrations. Conservative calls on when a roof near end of life should be replaced. The cost of an early replacement is small beside the cost of a disrupted ward. We put both numbers on the bid.
Regulators and insurers follow the same path. A wet ceiling can lead to claims, closed beds and reports to oversight bodies. The paper trail starts with the roof file. Our inspection and repair records are kept so the risk manager can pull them on short notice.
Campuses, clinics and offices
A health system is a spread of building types. Main hospital wings of different ages. Medical office buildings. Outpatient clinics. Parking structures. Storage and support space. Each has its own roof and its own access rules.
We list them in one register with one grading scale. We separate the roofs that need routine upkeep from those needing infection-control planning. Hospital roofs and medical office roofs sit in different intervals. Health systems with a reach into Ferndale and other county towns use the same grading at every address.
Any building with controlled interior air gets the same rules. Labs, imaging suites, pharmacies and sterile processing all depend on a tight envelope. The grade says which rooms sit under which roof section, so a repair near a sensitive space is planned as such.
Air intakes and roof work
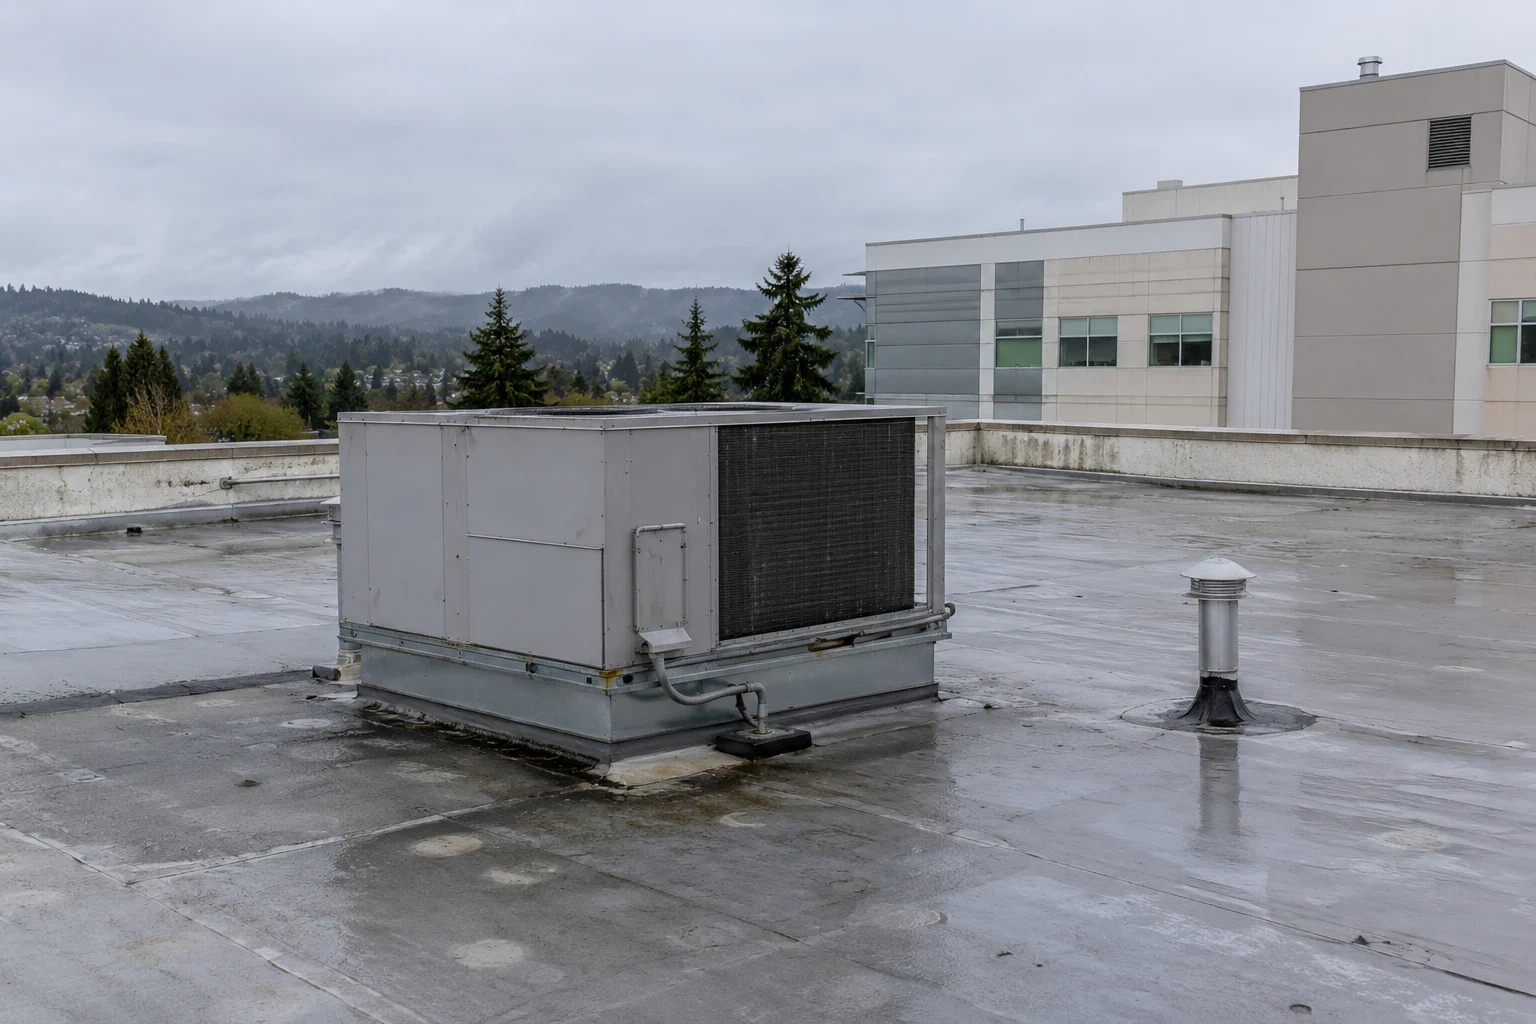
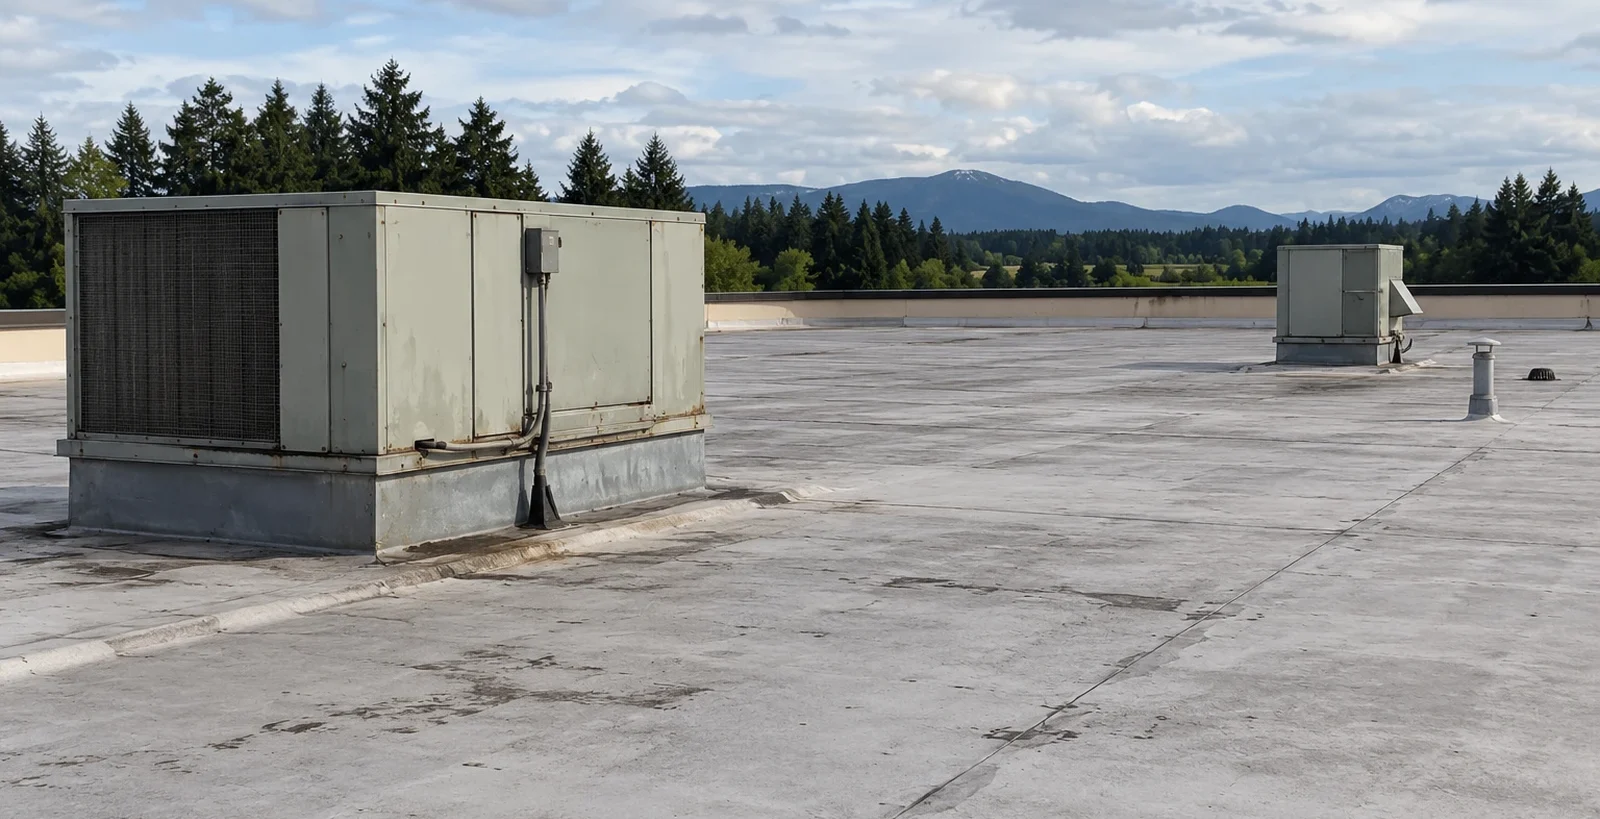
Rooftop units draw outside air into occupied space. Roof work makes dust, fumes and odor. The two must not meet. Before each job, we locate every intake within reach of the work. We cover or relocate them, schedule shutdowns with the building engineer and pick low-odor products.
Hot work needs a permit and a fire watch. Cold-applied or mechanically attached systems often avoid it. The plant manager and the infection-control team approve the method before the first day on site. We submit product data ahead of time so the team can compare emissions with their own limits. If they ask for a lower-emission system during curing, we price it as an alternate.
Odor travels further than dust. Primers and adhesives can off-gas for hours after install. We stage materials downwind of intakes and keep open containers closed. If the infection-control team wants a hold on a day with an elective procedure, we hold.
Phasing around the clinic day
Hospitals never close. Work goes in small sections, dried in the same day. Noisy steps move away from procedure rooms and patient floors. Cranes avoid ambulance routes and entrances. Interior barriers and negative pressure, where the infection-control team calls for it, go up before tear-off starts below.
The methods used in occupied building reroofing tighten here. Written notices go to each department. A single contact answers calls. A daily closing walk records the dry-in, with photographs, so facilities and infection control can attach the record to their own logs.
Parking and access need a plan. Contractor trucks, material deliveries and crane picks compete with patients and staff for space. We stage materials away from entrances and the emergency department, post flaggers and schedule lifts for low-traffic hours.
Wind, moss and the wet-season check
Wind is the second stress. A 67 mph gust struck in March 2016, and in November 2024 a bomb cyclone sent damaging easterly winds through Sudden Valley. Edge metal and coping on taller wings take the most pressure. We check fastening on every visit and price any resetting by the foot.
Moss and algae grow in damp. They hold water at laps and curbs. Late summer is the time to treat them, before the rain. The fall pass also clears scuppers, which matters more on a flat hospital roof with few outlets. A blocked outlet there can pond a whole wing.
Snow brings a smaller risk. Snow runs about 10 inches in a year, mostly December through February. Light snow blocks scuppers, and melt ponds behind parapets. We clear outlets after snow events and note ice at discharge points where staff or patients walk.
Capital plans and emergency lines
Facilities directors need roof data in the form of their capital cycle. We give condition reports with photographs, a ranked repair list, a replacement forecast by year and a record of every repair. When an outside survey is expected, the file is ready: moisture surveys, penetration inventories and maintenance logs.
Insulation can change on a replacement under the state energy code adopted for 2021, so the forecast carries a flag for it. We flag them in the forecast. For leaks, the emergency roof repair line answers at any hour, and the system's contact list is entered ahead of time. A call at three in the morning goes to a crew that knows the roof access and the sensitive rooms below.
Budgets rarely follow one year. Roof replacements get staged against renovation projects, equipment upgrades and bond schedules. We align roof work with those so a new membrane is not cut open for a new unit the next spring. The reserve schedule carries roofs in the order the campus will need them.
Records are written for audit. Dated photographs. Moisture maps. Repair lists with locations. The file is a record of a roof under control, and the facilities director can hand it to an outside reviewer without a cover letter.
Commercial Roofing Questions
How often should a hospital roof be inspected?
Twice a year is the floor, with checks after storms. Roofs near end of life move to quarterly visits.
Can roof work happen near an operating room?
Yes, with planning. We schedule away from procedures, avoid the sections over critical rooms when possible and coordinate containment with infection control.
What about rooftop intakes?
They are protected before work begins. We cover or relocate intakes, plan shutdowns with the building engineer and pick low-odor products.
Do you work on medical office buildings leased to a health system?
We do. When a property management company owns the roof, we keep both parties informed and agree up front who approves access and who pays for dry-in.
How does a system track many roofs at once?
Through one register with a grade, a reserve estimate and a repair history for every building. It updates after each visit.
Send the campus list and facilities contacts
Send the buildings, roof ages and the person who arranges access. We will grade each roof and return priced lines that respect clinical hours.