
Medical Office and Clinic Roofing in Bellingham, WA
Roof repair and replacement for medical office buildings and clinics in Bellingham, WA, with infection-control, noise and air-intake limits on every bid.
Medical Office and Clinic Roofing in Bellingham, WA
Roof repair and replacement for medical office buildings and clinics in Bellingham, WA, with infection-control, noise and air-intake limits on every bid.
Property Types We Roof
Medical Office and Clinic Roofing in Bellingham
A roof hatch above an exam wing is an infection-control question. So is the dust from a tear-off, the smell of adhesive and the noise of a fastener gun. On a clinic in Bellingham, WA, each of those gets a line on the bid before the first panel comes off. The roof is not the hard part. The rules around it are.
Medical offices run on appointments. A closed suite loses a day of revenue. Send the drawings, the suite schedule and your dry-in date, and we will price each curb, intake cover and termination before the bid closes.
Overview
Medical Office and Clinic Roofing
Infection control and the roof
Healthcare owners follow infection-control rules during construction. The rules limit dust, odor and air movement near patient areas. A roof job above a clinic sits inside those rules.
We ask for the facility's construction policy before we price. It tells us what barriers, negative air or monitoring the owner expects. We then plan the roof work to match. Heat-welded and cold-applied systems avoid open flame and cut odor. Intake covers go on with the mechanical contractor's sign-off. Debris chutes keep dust off walkways and entrances. Each of these is a bid line, not a footnote.
Some owners require an infection-control risk assessment before any roof work starts. We supply the scope description the assessment needs: area, method, duration and dust control.
Noise rules matter too. Exam rooms, imaging and procedure suites need quiet. Fastener guns, saws and compressors are loud. We schedule those tasks for agreed windows, often early morning or after close. Quiet tasks such as seam welding and detailing fill the appointment hours. The suite schedule drives the daily plan, and we revise it each morning with the clinic manager.
Air intakes and exhaust
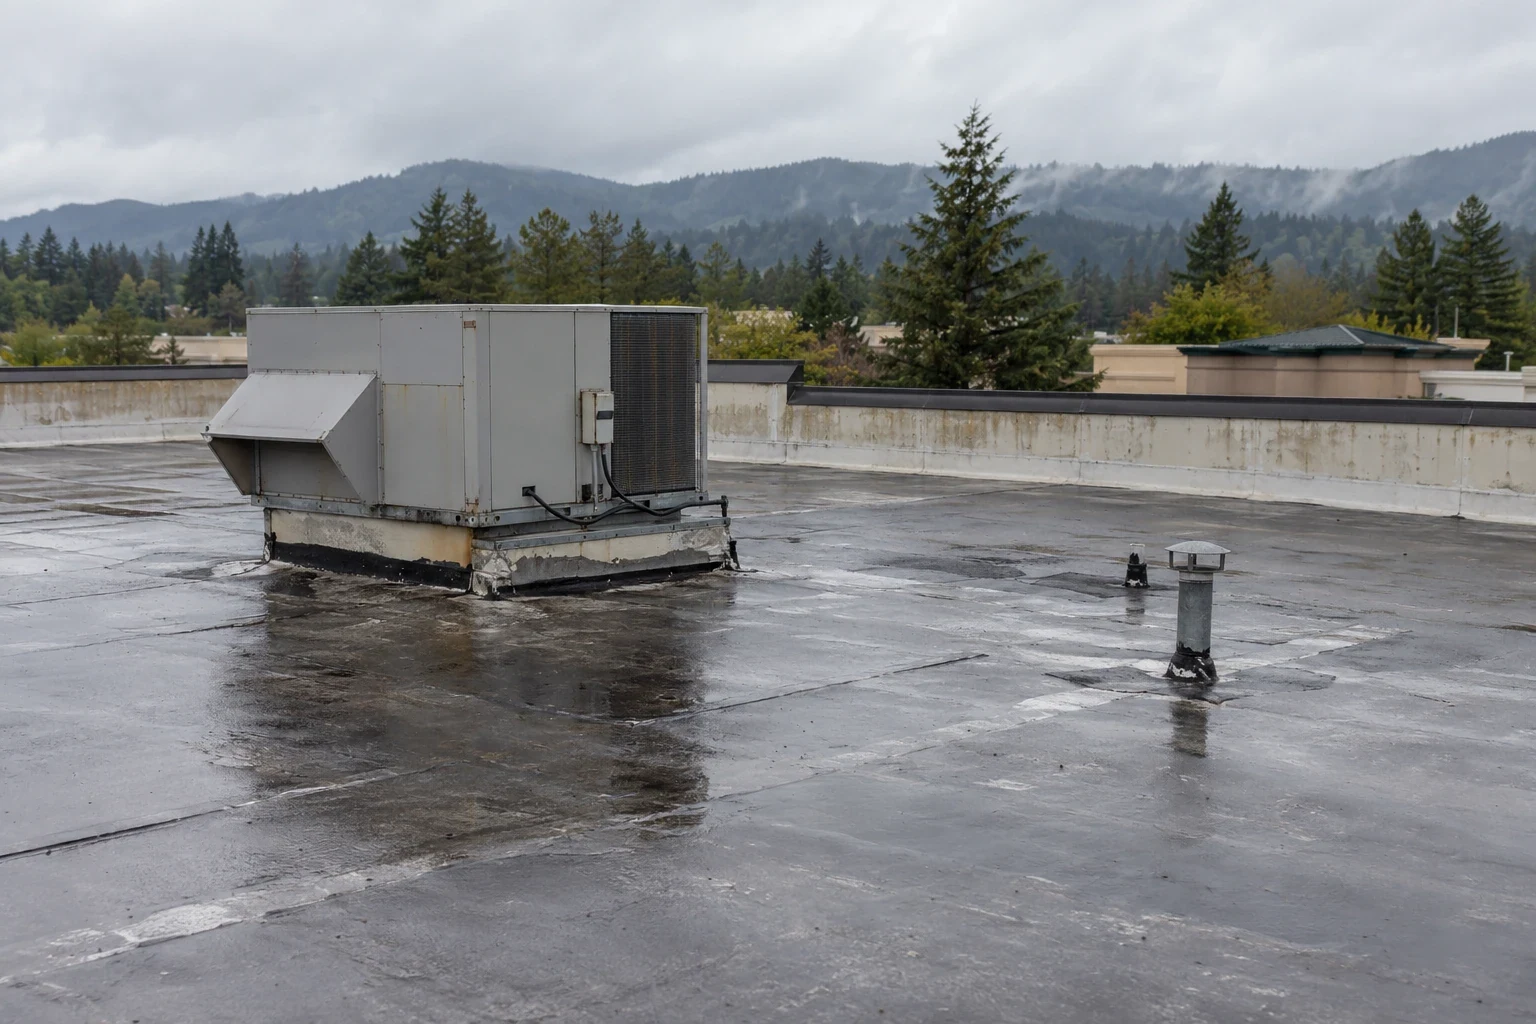
Medical roofs carry air handlers, exhaust fans and sometimes medical gas vents. Intakes pull in whatever sits near them. A kettle of hot adhesive near an intake is a problem. So is a dust cloud from cutting insulation.
We map every intake and exhaust on the first walk. We set staging and cutting areas downwind and away from intakes. Where a unit must be covered, the cover goes on with a plan to protect the equipment from heat. Where it cannot be covered, the work moves. The curb and support details around each unit get checked while we are there.
An intake map goes into the closeout file. Future crews use it.
Odor travels. Primers, adhesives and sealants have smells that carry through ductwork. We choose low-odor products where the system allows and post the product data sheets for the facility safety officer. If a tenant reports an odor, the crew stops, checks the intake cover and adjusts. Complaints go to one named contact, not a crowd of phone numbers.
Healthcare in Bellingham
Health care is a heavy roof user in this city, and PeaceHealth St. Joseph Medical Center, with roughly 3,116 jobs, leads the employer list. Downtown sits near it. Clinics and medical offices work under the same infection-control logic as the hospital, on a smaller scale.
The building types vary. A clinic in a converted building, a purpose-built medical office and a multi-tenant suite each carry different roof systems and tenant mixes. The first walk identifies the system and the tenants below. Work in downtown Bellingham adds street access and staging questions.
North of downtown, Cordata sits near Whatcom Community College and the city's northern retail and office growth. A suite in that district follows the same clinic rules. Staging, crane reach and parking get checked on site, not assumed. Fairhaven, on the south shore, has historic style rules for new buildings, so a clinic there may need design review before roof metal changes color or profile. We flag review needs at the first walk, since a review adds weeks to the calendar.
What drives the price
Five items move a medical office roof price. They are infection-control measures, tenant phasing, penetrations, insulation and access. Since March 15, 2024 the statewide energy code has set how deep the insulation runs, and depth raises each curb flashing over a clinic. Thicker board lifts flashing heights and adds material cost. Phasing follows the clinic schedule. A split plan that works Saturdays or evenings costs more in labor and less in lost appointments. We price both and show the difference.
A recover can skip the tear-off on a dry roof. Less noise, less dust, fewer days. For a clinic that is a real benefit. Moisture readings decide whether the option exists. A commercial roof inspection comes first.
Weekend and evening labor carries a premium. So does a smaller crew working a smaller area each day. Owners sometimes weigh that against a longer closure of a suite. The bid shows each approach with its dates and its cost, and the owner picks.
Wet season and the schedule
About 34.8 inches of rain fall in Bellingham each year, and clinic ceilings take no part of it. November is the wettest month. July is the driest. Bellingham gets around 1,866 hours of sun a year, so decks above a clinic are slow to dry. Each opening is sized to what the crew can seal by evening, material stays under cover, and open sections get tarped overnight. A turning forecast stops the work and seals the deck. The bid states the float the schedule carries. Summer is the lower-cost window for a clinic: metal and terminations close in good light with fewer interruptions, and we steer the work there when the owner can wait.
Wind and rooftop equipment
A 67 mph gust in March 2016 damaged a Bellingham storefront, and loose rooftop equipment is a hazard in the same wind. A bomb cyclone in November 2024 sent easterly wind into Sudden Valley, a reminder to secure screens and covers. Edge fastening gets its own line on a clinic bid. We probe the seams and pull-test the caps before handover. Equipment screens and curbs get a fastener check. The punch walk follows with the owner and the general contractor. A roof condition report goes into the facility file. The same record format serves a hospital campus or an office building that houses a clinic suite.
Roof access also matters for the clinic. A hatch or ladder that opens into a corridor needs a plan for foot traffic and dust. We cover the route, log who enters and lock the hatch each evening.
Commercial Roofing Questions
What does an infection-control plan change on a roof job?
It limits dust, odor and air movement near patient areas. That means barriers, intake covers, cold or heat-welded methods and debris chutes, all priced as bid lines.
Can the clinic stay open during a reroof?
In most cases, yes. We phase the work, protect the intakes and close every section by day's end, with loud tasks held to agreed hours.
Why map air intakes first?
Intakes pull in dust and fumes. Knowing where they are lets us set staging downwind and cover units only when it is safe.
Does a recover cause fewer problems than a tear-off?
Usually. There is less dust, less noise and fewer days. It only works on a dry assembly, so we take readings first.
What goes in the closeout file?
A roof map, photos, the intake map, a penetration log and the punch sign-off. Future repair crews use it to avoid damaging protected areas.
Who is the single contact during the job?
A named lead on site, with a cell number on the daily plan. The clinic manager calls that number for any odor, noise or access concern, and the lead can stop work at once.
Send the drawings and the suite schedule
Send the roof plan, the facility construction policy and your target dry-in window. We will price every intake protection, curb and termination before the bid closes.