Commercial Roofing in the Airport Industrial Area, Bellingham, WA
Commercial roof repair and replacement in Bellingham, WA's Airport Industrial Area, with height limits, lift planning and a short dry season in the bid.
Commercial Roofing in the Airport Industrial Area, Bellingham, WA
Commercial roof repair and replacement in Bellingham, WA's Airport Industrial Area, with height limits, lift planning and a short dry season in the bid.
Service Areas
Airport Industrial Area in Bellingham
Roof height near an airfield is a permit question before it is a roofing one. A crane boom, a tall lift or a parapet extension can matter to the people who run the field. In the Airport Industrial Area of Bellingham, WA, we ask about limits before we price a lift. A wrong guess on that one item can move a start date by weeks.
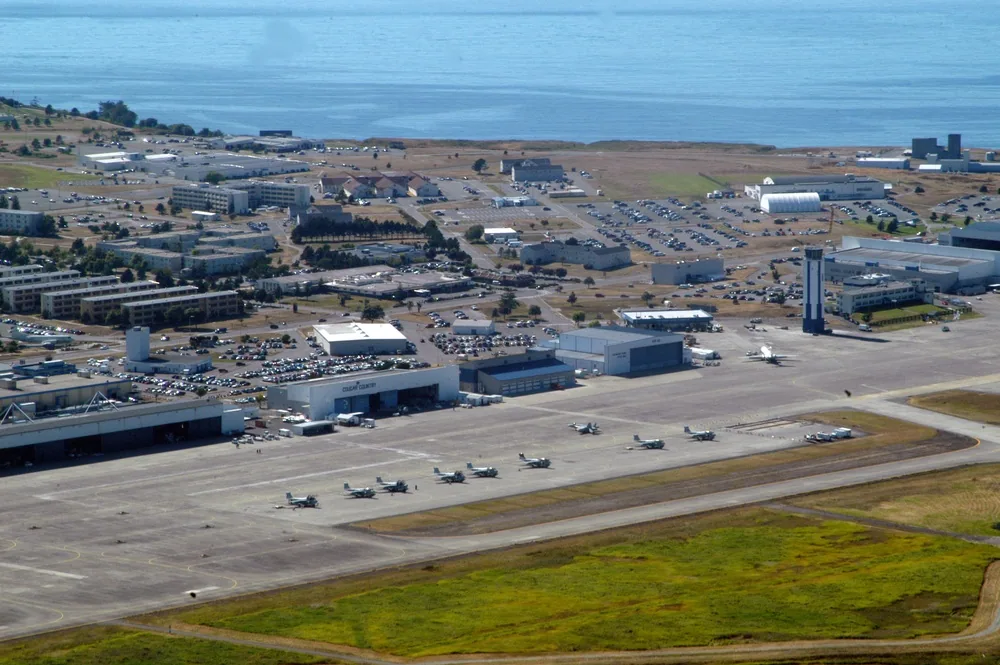
The district sits near the airport, about three miles northwest of the city. Send us the drawings, the lot map and the target dry-in window. We will mark each termination, lift and metal line before the bid closes.
Overview
Airport Industrial Area
What the Port lays out here
The Port of Bellingham owns the airport, which covers 2,190 acres, and it runs the Airport Industrial Park beside it. Lots in the park come in sizes such as a 2.23-acre parcel zoned for light-impact industrial use and airport operations. The terminal itself grew to about 104,000 square feet in a $38.5 million expansion.
A zoning line says how a lot may be used, not what its roof carries, so the first walk records the system, the deck and the age marks on each building. About 65 percent of airport customers come from Canada, a reminder of how much cross-border traffic runs through the area.
New lots turn into new buildings, and new roofs have a first-year profile of their own: sealant that shrinks, fastener plates that back out and drains set a shade high. A baseline walk after the first summer documents the start point, and a yearly check afterward keeps the record current.
Height, lifts and clearances
Equipment height is the first scoping item near a field. A crane reaches further than a lift, and a taller boom draws more questions. We ask the Port and the building owner whether any height or notice limits apply to the lot. We settle the answer in writing before we book equipment.
If limits apply, we choose gear to fit them. A telehandler may replace a crane. Hand carry may replace a hoist. Each choice has a price, and the bid shows the choice and the reason. A late discovery of a height rule turns into standby time on rented equipment, and standby time is the most wasted money on a roof job.
Notice rules can also touch the schedule. If the field wants advance word before a boom goes up, the lead time sits on the calendar next to material delivery. We send the lift plan early, with dates, heights and a contact, so nobody has to guess. A change in the weather moves the date, and the notice moves with it. We keep that chain short and in writing.
Light industrial roofs and what they ask for
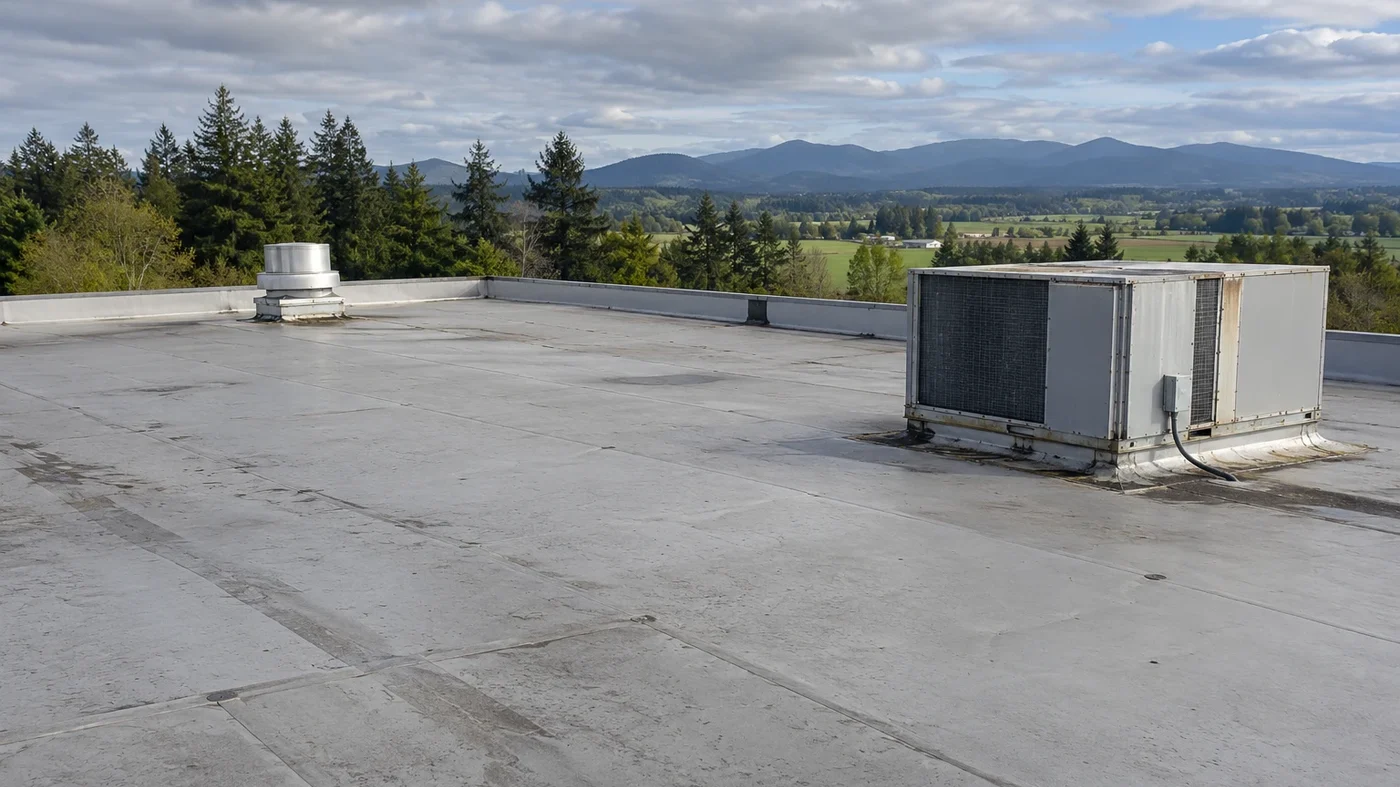
Light industrial and service buildings share a few traits wherever they stand. Rooftop units serve shop areas. Skylights and smoke vents break the field. Drains collect from wide surfaces. Doors open to yards, so edges see traffic and wind.
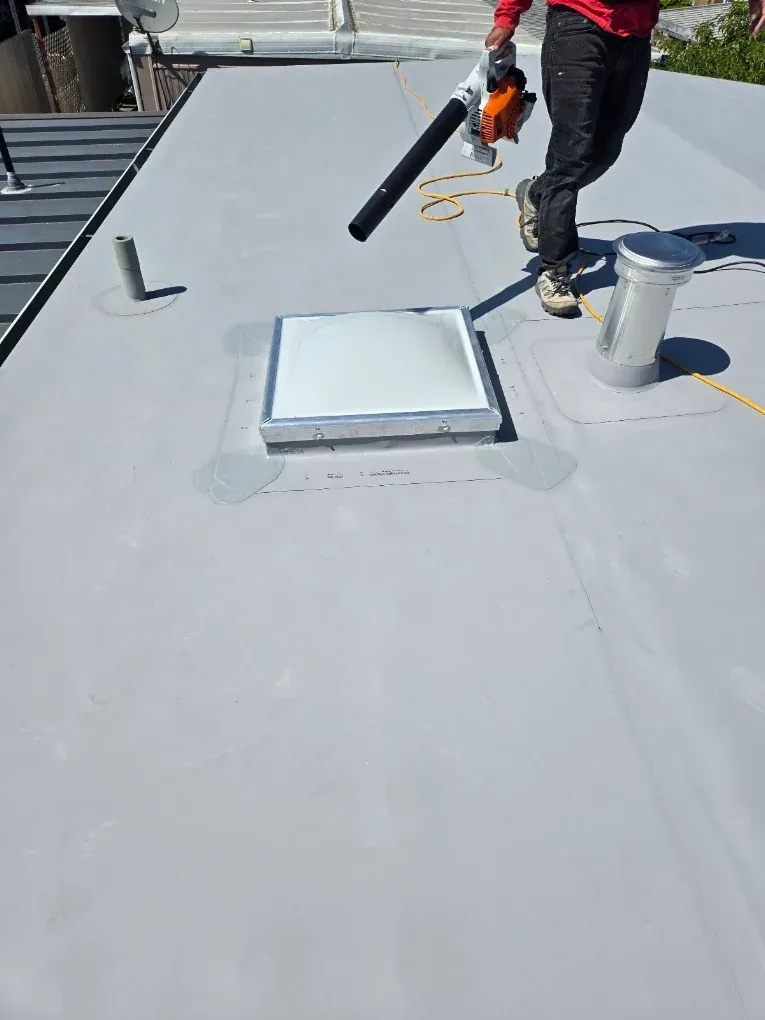
On the first walk we count units, vents and skylights, and we rate each flashing. We check how roof water leaves the building: interior drains, scuppers or gutters. A skylight and penetration flashing pass often finds more trouble than the membrane does. For buildings with mixed use, we zone the roof by what happens below it, then size the protection to match.
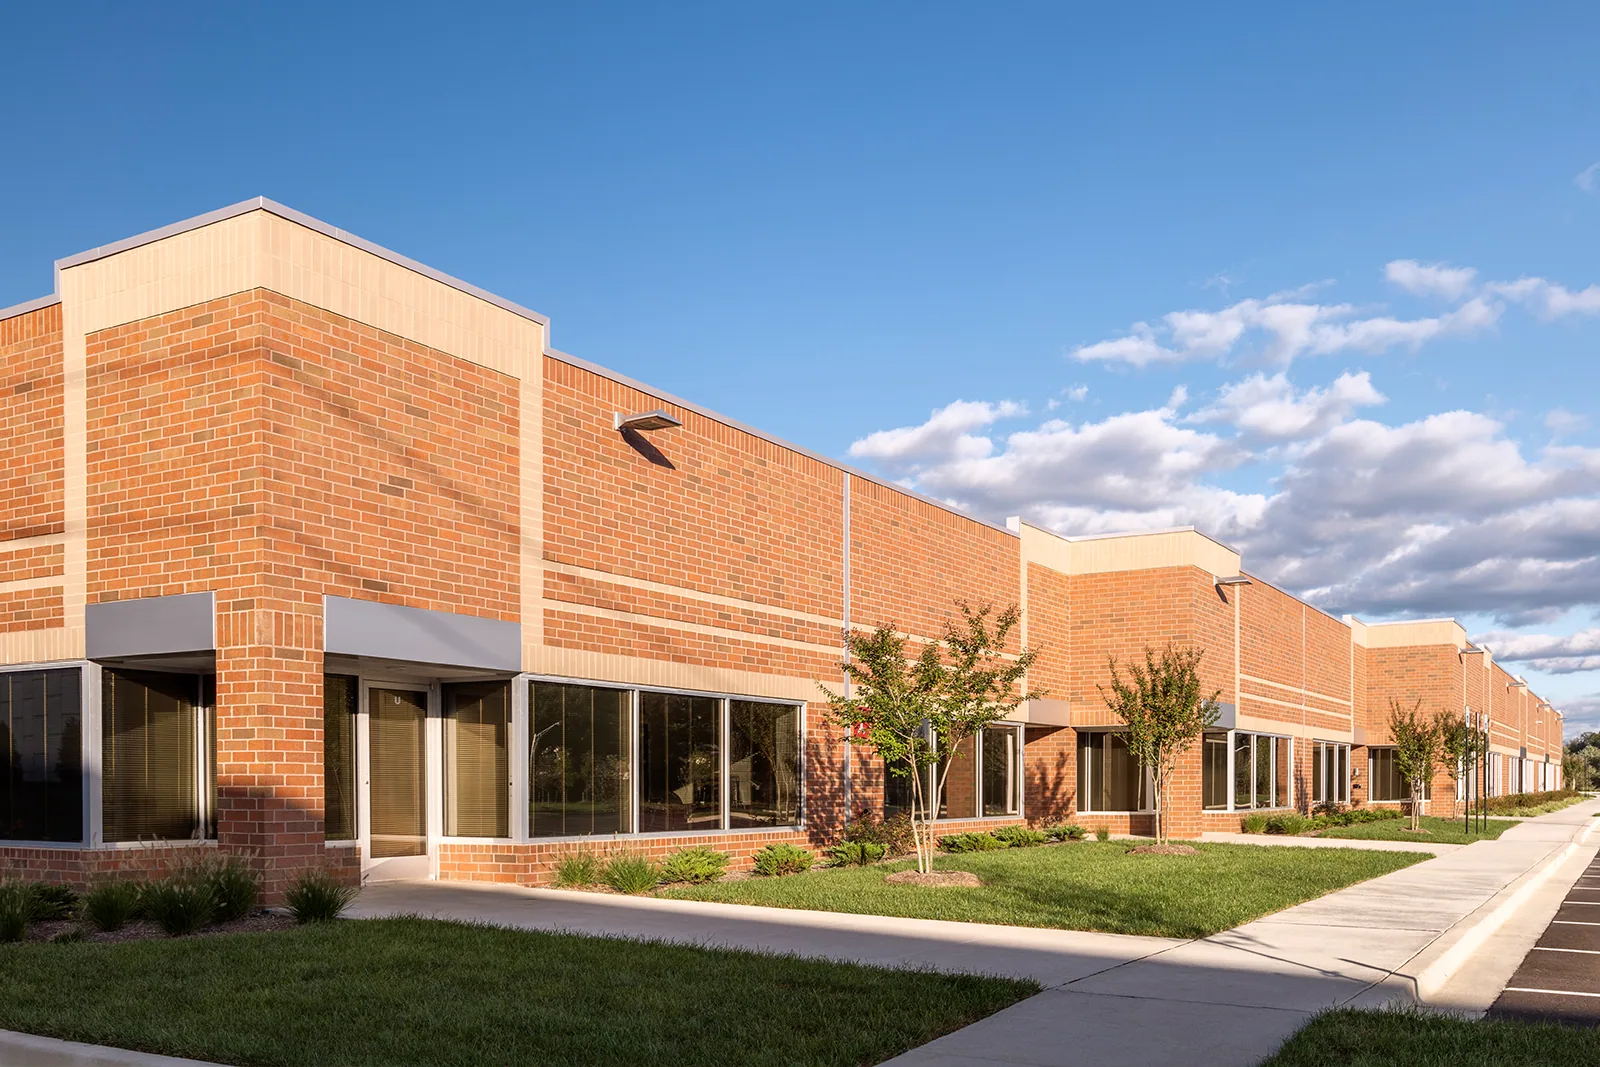
Warehouse space in the park follows the usual rules for a warehouse, and a service building with shop bays follows the rules for a flex industrial roof.
Drainage deserves a second look on wide roofs. Water has a long path to a sump, and a sump set high holds a pond across the field. We pour water, watch it travel and measure what stays. A cricket or tapered insulation corrects slope for a small line on the bid. Skipping it invites a warranty argument later.
What sets the price out here
Equipment limits, deck condition, insulation depth, access and phasing set the price. The membrane is the smaller number. How thick the insulation runs is set by the energy code Washington adopted on March 15, 2024, and each added inch lifts the curb and wall flashings. Layer count decides recover versus tear-off, because the existing building code caps how many roof layers a building may carry. A TPO recover over dry insulation saves the tear-off and the haul-off. Moisture readings and core samples settle the question.
Access depends on the lot. Large yards help with staging. Narrow service roads do not. We walk the approach before we promise a crane day.
Short dry season, long open roofs
Rain falls on Bellingham at about 34.8 inches a year, with November wettest and July driest, and the sun shows for only about 1,866 hours. Decks dry slowly in that light. A wide industrial roof needs many dry hours, so a crew opens a section only if it can close it before dark.
Summer suits large replacements. Late spring works for repairs. A leak that cannot wait for summer gets a wet-season method, with the extra cost shown on the bid. Interior protection goes up first where racking, tools or stock sit below.
Spring brings pollen and needle drop that clog strainers just as roof work begins. Drains get cleared and water-tested on day one, since a blocked scupper turns one rain into a flooded bay.
Open ground and edge metal
The March 2016 gust of 67 mph that pulled stucco off the Home Depot storefront shows how little shelter open ground gives, and easterly wind from the November 2024 bomb cyclone crossed Sudden Valley. Open industrial ground gives wind little to slow it, and edge metal takes the load.
We write metal gauge and fastener spacing into the scope. Seams are probed, caps are pulled, and rooftop screens get their own check. After install the owner holds a roof map, photos and a log of penetrations. The same file serves the nearby Irongate and Meridian neighborhoods and the Marine Drive waterfront, where salt changes the fastener list.
Doors and overhangs open the building to wind from below as well as above. Overhang soffits, edge metal and wall caps get a closer look. A cap that lifts in a gale often shows a missing fastener, and the fix is cheap before the storm and costly after it.
Commercial Roofing Questions
Do height limits apply to my lot in the park?
That is a question for the Port and the owner. We ask before booking equipment and put the answer in writing, so the lift plan matches it.
Can a tall crane be swapped for something smaller?
Often. A lift or a telehandler can replace a crane on a low roof, and hand carry can replace a hoist. The bid shows the cost of each.
What does zoning tell you about my roof?
Nothing about the roof itself. Zoning describes use. The first walk identifies the system, the deck and the layer count.
When should an industrial reroof start?
Late spring through summer, when decks dry. We book crews early because large roofs need many dry hours.
How do you protect stock under an open section?
We rank areas by what sits below, cover racking and tools first, and close each opening before evening.
Why does a baseline walk matter on a new building?
Sealant shrinkage, fastener backout and high drains show up in the first summer. Finding them early keeps the fix inside the installer's responsibility.
Send the drawings and the lot map
Send the roof plan, the lot map and your target dry-in window. We will price every termination, lift and metal line before the bid closes.