Flex Industrial Roofing in Bellingham, WA
Flex and light-industrial roofing in Bellingham, WA: shared decks, tenant penetrations, brewery exhaust and port-park access, priced suite by suite.
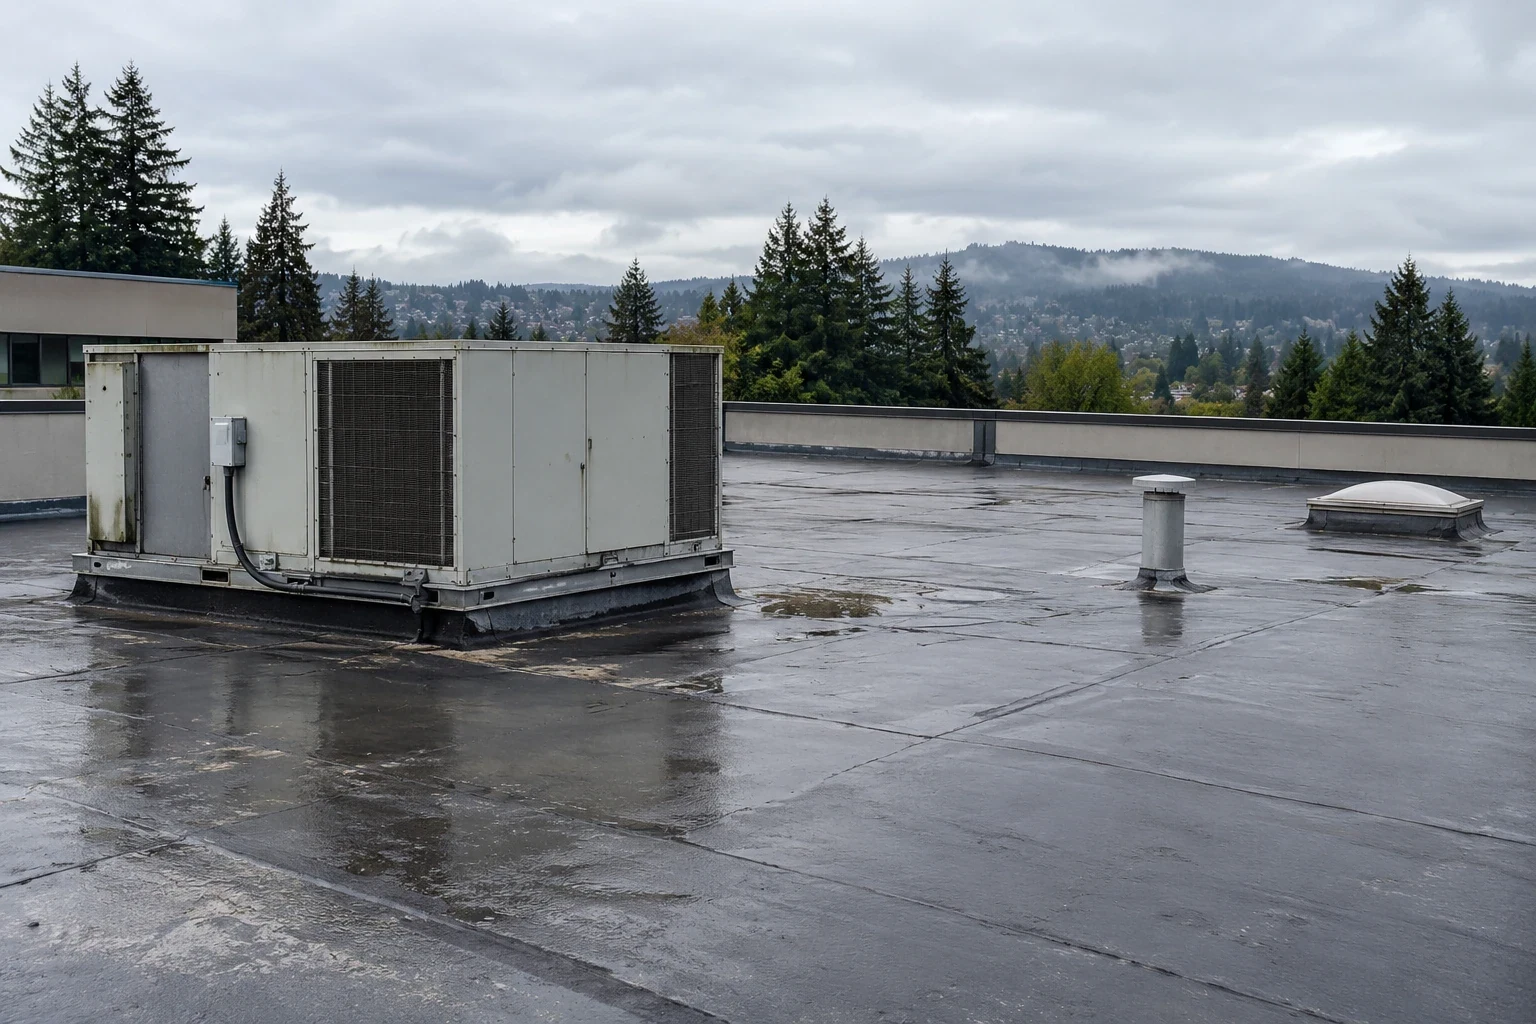
Flex Industrial Roofing in Bellingham, WA
Flex and light-industrial roofing in Bellingham, WA: shared decks, tenant penetrations, brewery exhaust and port-park access, priced suite by suite.
Property Types We Roof
Flex Industrial Roofing in Bellingham
A demising wall stops at the deck. The leak does not. In a flex building, one roof covers several suites, and water that enters over one tenant runs along the deck to another. A flex industrial roof in Bellingham, WA is a shared asset with split bills, split blame and a landlord in the middle. The bid has to name the suite, the cause and the fix.
These buildings mix office, warehouse and light production under one membrane. Tenants add units, cut openings and leave. Every change leaves a mark on the roof. We map the marks first and price from the map.
Overview
Flex Industrial Roofing
Demising walls and the blame game
A drip over suite C may start over suite A. Water travels along the deck, down a flute, through a gap at the wall. The tenant in C calls. The tenant in A sees nothing.
We trace the leak to its source. A probe check and an infrared pass show where the insulation is damp. A roof plan with suite lines marks which bay holds which defect. The landlord gets a map and a cause for each, so cost can be allocated by lease terms. That map also helps the property manager decide whether to repair one bay or recover the whole roof.
Where a wall tops out under the membrane, we look at the wall cap and the sealant at the deck line. A failed joint there is a path for water into the next suite.
Photos tie the story together. We take a dated set from each bay, with the suite number in frame, before any repair. If a tenant disputes a charge later, the set answers the question. It also gives the next roofer a record of the roof as we found it.
Every tenant improvement punches the roof
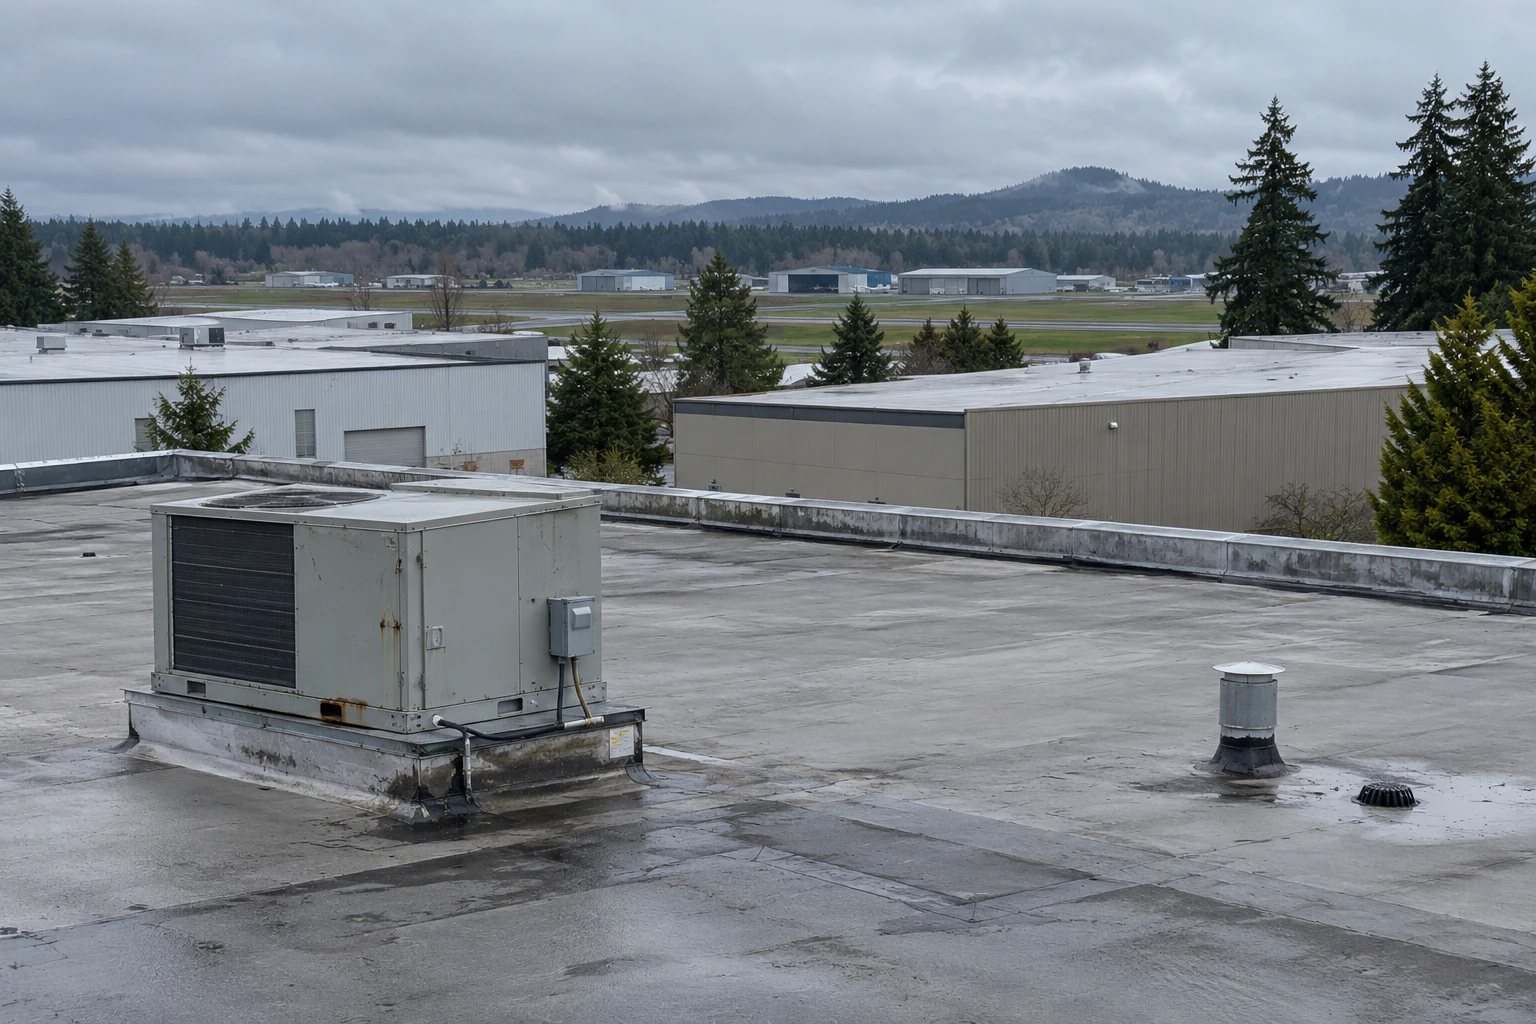
A new tenant brings a new rooftop unit, an exhaust fan or a vent pipe. Each one is a hole. Each hole needs a curb or a boot and a counterflashing. Some are done well. Some are done with a tube of caulk.
We list every penetration on the roof and grade it. The landlord gets a clean count and a list of defects. Going forward, we recommend a roof-access rule: any tenant opening the roof calls the property manager first, and the roofer closes the hole. That rule keeps the warranty alive and the leak count down. Each unit's curb gets its own line, the way rooftop equipment curbs and supports work is priced.
Equipment weight deserves a check as well. A tenant who adds a heavier unit changes the load on the deck, and the curb or sleepers may need reinforcement. We flag any unit that sits on a roof without a proper support and tell the landlord who should review it. A structural question belongs to an engineer. A roofer can only point at the sag.
Breweries and distilleries sit in old buildings
Bellingham had at least 15 breweries as of 2020, and many sit in older light-industrial buildings. Brewing and distilling add steam, vent stacks, glycol lines and sometimes fermentation exhaust. The roof above a brewhouse takes heat and moisture all year.
We check the vent stacks, the condensate drains and any equipment that sits on the roof. Steam and moisture can rot a deck from the inside, so we probe the deck near any exhaust. Grease and sugar residue also attack some membranes. A tenant like that may need a different sheet near the stacks. We note the options and the cost on a separate line.
Condensate lines are another small leak source. A drain that discharges onto a membrane without a splash pad wears a pit in the sheet over a few seasons. We route or protect those lines and list each one.
Port parks bring their own rules
The Port of Bellingham runs Airport Industrial Park, Marine Drive Industrial Park and Fairhaven Marine and Industrial Park. A building on port property can carry lease terms about alterations. In that case the port may need to review a roof change, and a lift or crane may need a permit.
For buildings on Marine Drive or in the Airport Industrial area, we ask the tenant for the lease clause first. We then fold the port's rules into the schedule and mark the hours that access takes. A port review that takes two weeks moves the dry-in date, and the bid says so.
Docks, canopies and wind
Flex buildings often carry loading doors, canopies and short parapets. Those edges take wind first. Gusts of 67 mph hit Bellingham in March 2016. A bomb cyclone in November 2024 sent easterly winds through Sudden Valley, and the South Whatcom Fire Authority logged 22 storm incidents.
We check every canopy edge and every parapet cap. Perimeter fastening goes on the bid. A low parapet on a flex building often needs a higher base flashing under the energy code, and the extra wall work becomes its own line.
Dock canopies need a drain check too. One clogged downspout under a dock canopy dumps water at the door where forklifts turn.
Recover, repair or replace by suite
Not every bay needs the same fix. A bay with dry insulation and sound seams may take a repair. A bay with a saturated board needs a tear-off. If most of the roof is sound, the landlord may fix the bad bays and plan a recover over the rest in a later year.
The long wet season matters here. About 34.8 inches of rain fall on Bellingham in a typical year, with the heaviest of it in November. We aim to finish terminations in summer. A TPO membrane with welded seams suits most flex roofs, and the field work is the cheap part. The bid separates field, metal and penetrations so the landlord can decide what to do now and what to hold.
Cover board and insulation line items matter in a flex roof with foot traffic. Tenants service units, and each trip compresses soft board. A cover board adds a hard surface that protects the assembly from that traffic, and it is a line the landlord can accept or drop.
Maintenance by suite
After the work, a yearly visit keeps the roof on the record. We clear drains, check sealant, count penetrations and photograph every curb. The property manager gets a one-page list by suite. The report supports the lease conversation: who changed what, who owes what, and what the landlord covers. Owners who hold several buildings can run the same file through a REIT or investor program. Send the roof plan, the lease alteration clause and the tenant list. We will price every suite before the bid closes. The same count-first method works on a warehouse or a plant.
Closeout also covers the roof-access log. It lists who went up, when and why. Over a year it shows which tenant's trades cause the most damage. That list changes behavior faster than any warning letter.
Commercial Roofing Questions
How do you tell which suite caused a leak?
We trace it with a probe check and an infrared pass, then mark the source bay on the roof plan.
Who pays for a failed tenant penetration?
The lease says. We supply the photographs and the cause so the landlord can apply the clause.
Do brewery exhausts need a different membrane?
Grease, sugar and steam attack some sheets. We look at a more resistant sheet near the stacks and price it as an alternate.
Does a port lease change the roof work?
It adds review and access rules. Those hours appear as a bid line.
Should the whole roof be recovered at once?
Only if most bays are sound and dry. Otherwise fix the bad bays now and schedule the recover later.
Send the roof plan and the tenant list
Send the roof plan, the lease alteration clause and the tenant list. We will price every suite, termination and metal line before the bid closes, so the landlord decides what stays in.