Military Installation Roofing near Bellingham, WA
Roofing on installations near Bellingham, WA: gate access, escorts, UFC roofing criteria and work windows set around mission operations.
Military Installation Roofing near Bellingham, WA
Roofing on installations near Bellingham, WA: gate access, escorts, UFC roofing criteria and work windows set around mission operations.
Commercial Roofing Services
Military Installation Roofing in Bellingham
The gate is the first bid line. A crew that cannot get through on time cannot start, and an escort who finishes at four ends the roofing day at four. On an installation near Bellingham, WA, access sets the pace before a single sheet of membrane is cut.
The roof itself follows the Unified Facilities Criteria for roofing, which spell out what the government wants in a membrane, an insulation and a flashing. We price the access time, the escort hours and the criteria review as their own lines, so the contracting officer and the prime contractor see where the schedule goes.
Overview
Military Installation Roofing
Gate, badge and escort
Entry rules vary by installation and by project. Crews are typically vetted ahead of arrival, vehicles are inspected at the gate and tools may be logged. Some work areas need an escort for the whole day.
Each rule has a cost. A badge request can take days. An escort tied to the crew limits where we can work and when. A late vehicle search can cost an hour. We plan for all three and put the time on the schedule.
We ask the prime contractor for the badging timeline, the escort ratio and the working hours in the first coordination call. Material deliveries follow their own inspection route, so we line up delivery slots against base receiving hours.
Contractors based in Bellingham reach Whidbey Island by road over Deception Pass or by ferry, and the trip adds travel time each shift. That belongs on the schedule as well. Material trucks that leave I-5 for the island carry the same delay.
What the UFC asks of a roof
The Unified Facilities Criteria on roofing set expectations for system types, drainage, insulation, wind uplift and detailing at penetrations and edges. A roof design for a federal building is checked against them, and so is the finished work.
We read the criteria alongside the project spec. Where the two differ, we raise the difference through the submittal and wait for direction. Submittals include product data, shop drawings for edge metal and flashing, and installation plans.
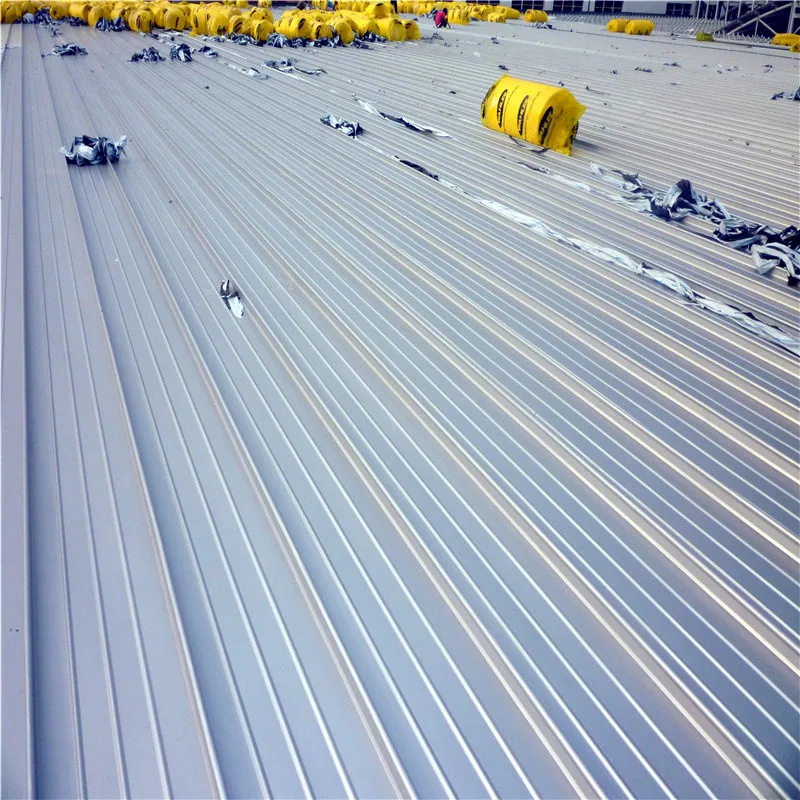
The criteria favor proven low-slope systems. Standing seam metal, TPO and modified bitumen each fit certain building types. We price what the spec calls for, and we confirm wind uplift ratings with the product data before ordering.
Coast Guard Station Bellingham
The station sits at Squalicum Harbor on land the Coast Guard owns inside the Port of Bellingham. It was commissioned on July 9, 1999 and houses up to 48 people. The site has a 10,600 square foot station building and a 2,500 square foot covered boathouse.
Those buildings share a marine exposure. Salt air, wind off the bay and a long wet season press on the edge metal, the fasteners and the flashing. Frequent wet days limit open-roof time, so a small building needs tight sequencing.
A small station that stays staffed adds another constraint. Crews and boat operations share the same ground, and a working boathouse has traffic we do not control. Access plans and laydown areas need the station's sign-off.
A small waterfront building like this one is a Coast Guard station roof in the plainest sense: a modest area with a hard exposure. The boathouse in particular sees spray and wind, so edge metal and fasteners get closer attention than the field membrane. The Marine Drive waterfront around it shares that salt-laden air.
Naval Air Station Whidbey Island
Ault Field sits about three miles north of Oak Harbor, roughly 29 miles south-southwest of Bellingham across Skagit Bay and Whidbey Island. It has two 8,000-foot concrete runways and supports EA-18G Growler, P-8 Poseidon and MH-60S aircraft. More than 50 tenant commands work on the station.
The building mix includes hangars, maintenance shops, administrative buildings and housing. A hangar roof spans a long clear width, and a barracks roof is a different animal. Each building type carries its own system and its own access rules.
Flight operations shape the day. Work near the airfield may have height limits, crane restrictions and noise rules tied to the flying schedule. We build schedule float for weather and for days when the mission closes an area.
A hangar or maintenance facility roof is the most distinctive type. Long spans, tall walls and heavy doors mean wind loads at the edge and corners are high, and the roof access plan has to account for lifts that fit the working height.
Working around the mission
The mission comes first. Roofing days can be cut short by drills, security events or weather holds on the airfield. A crew that has staged for a four-day strip may lose one of them and not know until morning.
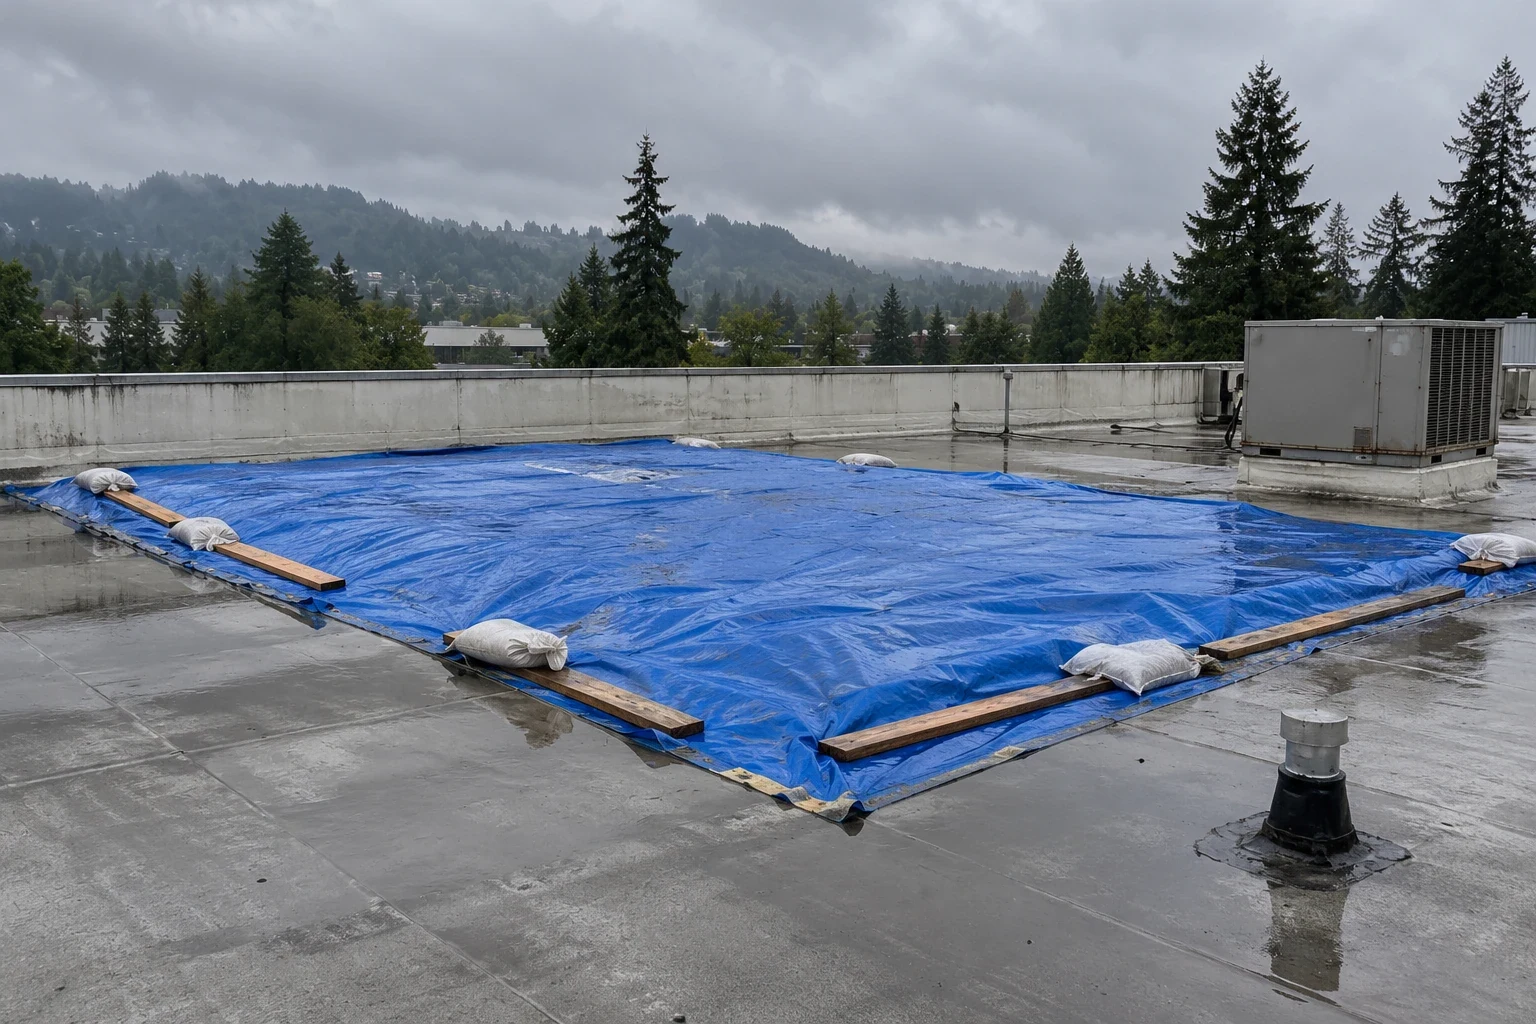
We write contingency into the plan. Material stays covered and secured in the laydown area. Open roof is closed each day, with temporary seals ready for any early stop. If a day is lost, the sequence shifts without exposing the deck.
Noise and dust rules can apply near sensitive operations. Equipment on the ground, such as cranes and lifts, may need clearance paths. We list the equipment on the plan and request approval ahead of mobilization.
Weather adds its own float. Rain totals 34.8 inches in a typical Bellingham year, November leads the wet months, and the coast adds wind. A summer start, aimed at July, gives the most dry days. Work that slips into fall needs tighter strips and more temporary seals.
For smaller buildings, a targeted repair may fit inside a single access day. For larger ones, a full replacement needs phased permits and a longer escort plan. A planned maintenance program keeps small leaks from becoming mission interruptions.
Paperwork that keeps the schedule
Federal work runs on paper. Submittals, safety plans, quality control plans and daily reports each have a due date. A late submittal can hold a crew off the roof for a week.
We prepare submittals early, with product data, installation details and test reports ready for review. Quality control checks, such as probe checks on seams and moisture readings at the start, go in the daily log.
At closeout the owner receives as-built drawings, product data, warranty documents and photographs. A clean record lets the next crew or inspector understand the roof. An agency with several buildings can fold them into one multi-site roof program with a single schedule.
Commercial Roofing Questions
How much time should we plan for gate access?
Plan for it on every day, not only the first. Badging can take days before mobilization, and vehicle checks add time each morning. We ask the prime contractor for the access timeline in the first call and carry it on the schedule.
What does an escort do to the roofing day?
An escort limits the hours and the work areas. If the escort leaves at four, the crew leaves at four, and open roof has to be sealed before then. We size each day's strip to the escort window.
Do you hold a federal contract or clearance?
Access on an installation is granted through the prime contractor or the contracting officer, and that is where badge and clearance documents are reviewed. Our part is the roofing, with access, escort and criteria review priced as separate lines.
Which roof systems fit a hangar?
A hangar has a wide clear span and often a metal or single-ply roof. The system follows the structure, the spec and the wind rating. We confirm uplift ratings in the submittal before we order.
What if the mission closes the work area for a day?
The plan carries contingency. Material stays covered, open roof is closed daily and the sequence shifts to the next available area. A lost day moves the finish date, but the deck stays dry.
Send the solicitation and the building list
Send the drawings, the roof spec, the access requirements and the target completion window. We will price access, escort and criteria review as separate lines before the bid closes.